
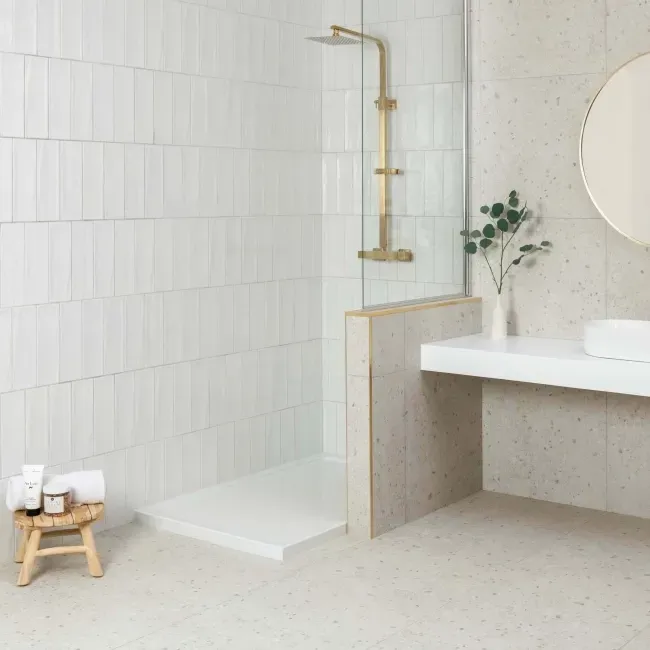
The best walk-in shower floor tiles are small enough to follow the fall toward the drain, with a slip rating suited to barefoot wet use. Most guidance on shower floors starts and ends with the slip rating, but there is a more basic constraint that comes first: a shower floor is not flat. It slopes toward a drain, often in more than one direction, and a tile has to physically follow that slope.
That single fact rules out most large-format tiles on a shower floor regardless of how good their grip rating is. This guide covers how tile format, falls and drain type interact, what the shower walls need, and how a tiled shower floor compares with a tray.
Table of Contents
Why Tile Format Comes First
A bathroom tile for the shower floor slopes toward a drain, and a rigid tile cannot bend to follow a slope that runs in two directions at once. This is the constraint that governs everything else, and it is the reason mosaics dominate shower floors even though most people assume the reason is grip.
Consider a square shower area with a drain in the centre. The floor has to fall toward that drain from all four sides, which means the surface is not a single plane but four planes meeting at a point. A large tile laid across that shape can only sit on one plane; it will rock, sit proud at the edges, or trap water in the gaps. Smaller tiles work because each individual piece only has to sit on a small part of the slope, and the grout joints between them absorb the change in angle.
Grip is a genuine second benefit rather than the primary reason. A mosaic floor has far more grout line per square metre than a large-format floor, and grout provides more traction than a tile face does. But the format decision is driven by geometry first: even a mosaic with an ordinary rating will outperform a large tile that cannot sit flat on the fall.
Drain Type Decides Tile Size
| Drain Type | Fall Directions | Tile Format That Works |
| Centre point drain | Four planes meeting at a point | Mosaic or small format only |
| Linear drain at one edge | Single plane, one direction | Larger formats become possible |
| Linear drain against the wall | Single plane sloping to the wall | Larger formats become possible |
| Wet room with whole-floor fall | Depends on drain position and room shape | Varies; plan format with the drainage design |
A linear drain is what makes a large-format shower floor achievable. Because the floor falls in one direction only, toward a channel rather than a point, the surface stays a single plane and a larger tile can sit on it correctly. This is the technical reason behind the seamless, large-format shower floors in contemporary bathroom photography: they almost always have a linear drain rather than a centre one.
The practical implication is that drain type and tile format have to be decided together, not sequentially. Choosing a large-format tile and then discovering the shower has a centre drain means one of the two decisions has to change.
Shower Floor Tile Formats Compared
| Format | Advantages | Trade-offs |
| Mosaic (around 5×5cm and under) | Follows falls in any direction; high grout density for grip; forgiving to install | Most grout to clean; busier visual |
| Small format (up to around 10×10cm) | Still follows moderate falls; less grout than mosaic | Limited on a steep or multi-directional fall |
| Medium format | Cleaner look; workable with a linear drain | Needs a single-plane fall; unsuitable for centre drains |
| Large format | Near-seamless appearance; minimal grout | Requires a linear drain and precise substrate; surface finish must provide all the grip |
Where a large format is used on a shower floor, the surface texture has to do all the work. With very few grout lines contributing traction, the tile’s own finish becomes the entire slip resistance strategy, which makes the rating and finish choice more critical rather than less.
Slip Rating for a Shower Floor
A shower floor is a barefoot wet surface, which is the specific condition the barefoot classification was designed for. Class C under the barefoot standard is the level generally pointed to for showers and wet areas. In R-rating terms, R11 is the usual recommendation for a shower floor, and R9 is not suitable.
The important caveat is that R ratings come from a test carried out wearing shoes on an oil-covered ramp, not barefoot on a wet one. Many manufacturers hold barefoot data for tiles intended for wet areas and will supply it on request even when it is not published, and for a shower floor specifically it is worth asking. The full comparison is covered in our guide to R9 vs R11 for wetrooms (Article 3), and the underlying standards in our bathroom floor safety guide (Article 1).
Materials for a Shower Floor
Porcelain is the standard choice for a shower floor because of its very low water absorption and the range of textured finishes available. A textured or structured porcelain in a small format covers most shower floor requirements.
Natural stone can work, but only in the right finish. Polished stone is a poor choice for a shower floor; honed, tumbled or textured finishes provide considerably better grip. Stone also needs sealing and periodic resealing to resist staining in a constantly wet environment, so it asks for more ongoing attention than porcelain does.
Pebble and split-face tiles are a popular shower floor choice and perform well on grip, since the irregular surface provides plenty of traction and the format follows falls easily. They have a lot of grout and a lot of surface relief, so they need consistent cleaning to stop residue accumulating.
Glass mosaic is common on shower walls but needs care on a floor; check the specific product is rated for floor use and has an appropriate slip classification rather than assuming a wall mosaic transfers.
Shower Wall Tiles: Different Rules
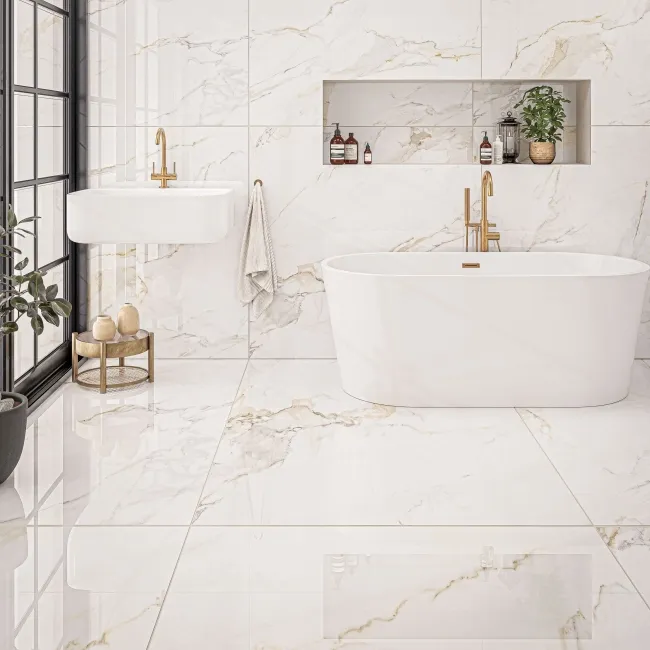
Shower walls have almost the opposite requirements to the shower floor, which is why the two are usually specified separately. Nobody walks on a wall, so slip resistance is irrelevant there, and the finishes ruled out on the floor become perfectly sensible options.
Polished and gloss finishes work well on shower walls, reflecting light around what is often a small, enclosed space. Large-format tiles suit walls particularly well, since a wall is a flat plane with no fall to follow, and fewer grout lines means fewer places for soap residue and mould to establish.
Water resistance still matters: a wall inside a shower enclosure faces direct water contact, so check the tile is rated for that use rather than general bathroom use. Pairing is a design decision – a common approach is a large-format or gloss wall tile with a small-format floor, either in a matching tone for continuity or deliberately contrasting to define the shower zone.
Whatever goes on the walls, the substrate behind them needs waterproofing. Tile and grout are not a waterproofing system; a shower enclosure needs a tanking system applied to the substrate, with particular attention at corners, the floor-to-wall junction and any pipe penetrations.
Tiled Floor or Shower Tray?
| Tiled shower floor | Shower tray | |
| Appearance | Continuous with the bathroom floor; level access possible | Defined edge; usually a visible lip unless flush-fitted |
| Installation | More complex: falls, tanking and drainage all built on site | Simpler; the fall is built into the tray |
| Tile requirement | Format must follow the fall; slip rating critical | No floor tile needed inside the shower |
| Slip resistance | Determined by the tile you choose | Determined by the tray’s own surface and rating |
| Accessibility | Level access achievable with no threshold | Low-profile trays get close, but a lip usually remains |
A tiled floor gives the seamless, level-access look and the freedom to choose the surface, at the cost of a more demanding installation. A tray is more straightforward and the fall is guaranteed by the manufacturer rather than created on site. Where a tray is chosen, check its own anti-slip rating, since trays vary considerably.
Grout, Movement and Detailing
Grout does more work on a shower floor than anywhere else in a bathroom. It absorbs the angle changes across the fall, contributes a meaningful share of the traction, and has to resist constant water contact.
Use a grout suited to constant wet exposure – epoxy grouts are more water and stain resistant than standard cementitious grout, though they set faster and are harder to work with. The floor-to-wall junction is a movement joint, not a grout joint: it needs a flexible sealant so it can accommodate movement without cracking, and filling it with rigid grout is a common cause of failure.
Match the grout colour thoughtfully – a grout close to the tile colour disguises the density of joints on a mosaic floor, while a contrasting grout emphasises the pattern but shows discolouration sooner. Keep the grout maintained: worn grout on a shower floor loses both traction and water resistance, and it is the first thing to check if a shower floor starts feeling different underfoot.
Niches and Shelves
A recessed niche is the standard way to provide shower storage without fittings protruding into the space, and it needs its own detailing. The base of a niche should have a slight fall outward so water drains rather than pooling in it, and the whole recess needs tanking as thoroughly as the main shower, since its internal corners are exactly where water finds a way through.
Niches are often finished in a contrasting tile, a mosaic, or the same large-format tile as the surrounding wall cut to fit. Planning the niche position before tiling starts allows it to line up with the surrounding grout joints, which is the difference between a niche that looks built-in and one that looks added.
Common Shower Floor Mistakes
- Choosing the tile before the drain. Format and drainage have to be decided together, or one will have to be changed.
- Using a large-format tile over a centre drain. The tile cannot follow a fall that runs in four directions.
- Specifying a wall tile for the floor. Many attractive shower wall tiles have no floor rating at all.
- Using polished stone on a shower floor. Honed or textured finishes are the appropriate options in stone.
- Grouting the floor-to-wall junction. That joint needs flexible sealant to allow for movement.
- Treating tile and grout as waterproofing. The substrate needs a proper tanking system underneath.
Specifying a Shower Floor That Works
Decide the drain arrangement and the tile format together, then choose the finish and rating within those constraints. A centre drain means a mosaic or small format; a linear drain opens up larger tiles. Whatever the format, a shower floor is a barefoot wet surface, so check the barefoot classification where it is available and treat R11 as the working benchmark where it is not.
Waterproof the substrate properly, use a flexible sealant at the floor-to-wall junction, and keep the grout maintained. Browse the mosaic tile range for shower floors, the anti-slip tile range, or see our Slip Ratings Explained guide for how the ratings work. For a shower being built for someone with reduced mobility, a specialist installer or occupational therapist can advise on requirements specific to that person.
Frequently Asked Questions
What size tile is best for a shower floor?
Mosaic or small-format tiles, typically around 5×5cm to 10×10cm, suit most shower floors because they can follow the fall toward the drain. Larger formats become possible where a linear drain means the floor falls in a single direction rather than toward a central point.
Can you use large format tiles on a shower floor?
Only where the floor falls in one direction, which generally means a linear drain rather than a centre drain. A large tile cannot sit correctly on a surface that slopes toward a central point from several directions, and the tile’s own texture must then provide all the grip, since there are few grout lines.
What slip rating does a shower floor need?
R11 is the usual benchmark for a shower floor, and Class C where a barefoot classification is published. R9 is not suitable. Because R ratings come from a shod test, barefoot data is more representative for a shower and is often available from the manufacturer on request.
Can I use the same tile on shower walls and the shower floor?
Often not, since the floor needs a format that follows the fall and a slip rating the wall does not require. Many ranges offer a coordinating mosaic alongside a large-format tile for exactly this reason, allowing a matching appearance with two different formats.
Is a tiled shower floor better than a shower tray?
A tiled floor allows level access and a seamless look but needs falls, tanking and drainage built correctly on site; a tray is simpler because the fall is built in. Neither is universally better, and a tray’s own anti-slip rating should be checked in the same way a tile’s would be.
What grout should be used on a shower floor?
A grout suited to constant water exposure, with epoxy grout offering higher water and stain resistance than standard cementitious grout. The floor-to-wall junction should be filled with a flexible sealant rather than grout, since it needs to accommodate movement.
